
Some buildings on the Côte d’Azur feel like more than just places with a good view. They seem to capture the spirit of the region itself—the bright Mediterranean light, the glitz and glam, the ease of long lunches by the sea, and the stories of those who come south not just to holiday, but to live a little differently. Le Provençal, the former grand hotel on Cap d’Antibes, is one of those extraordinary places.
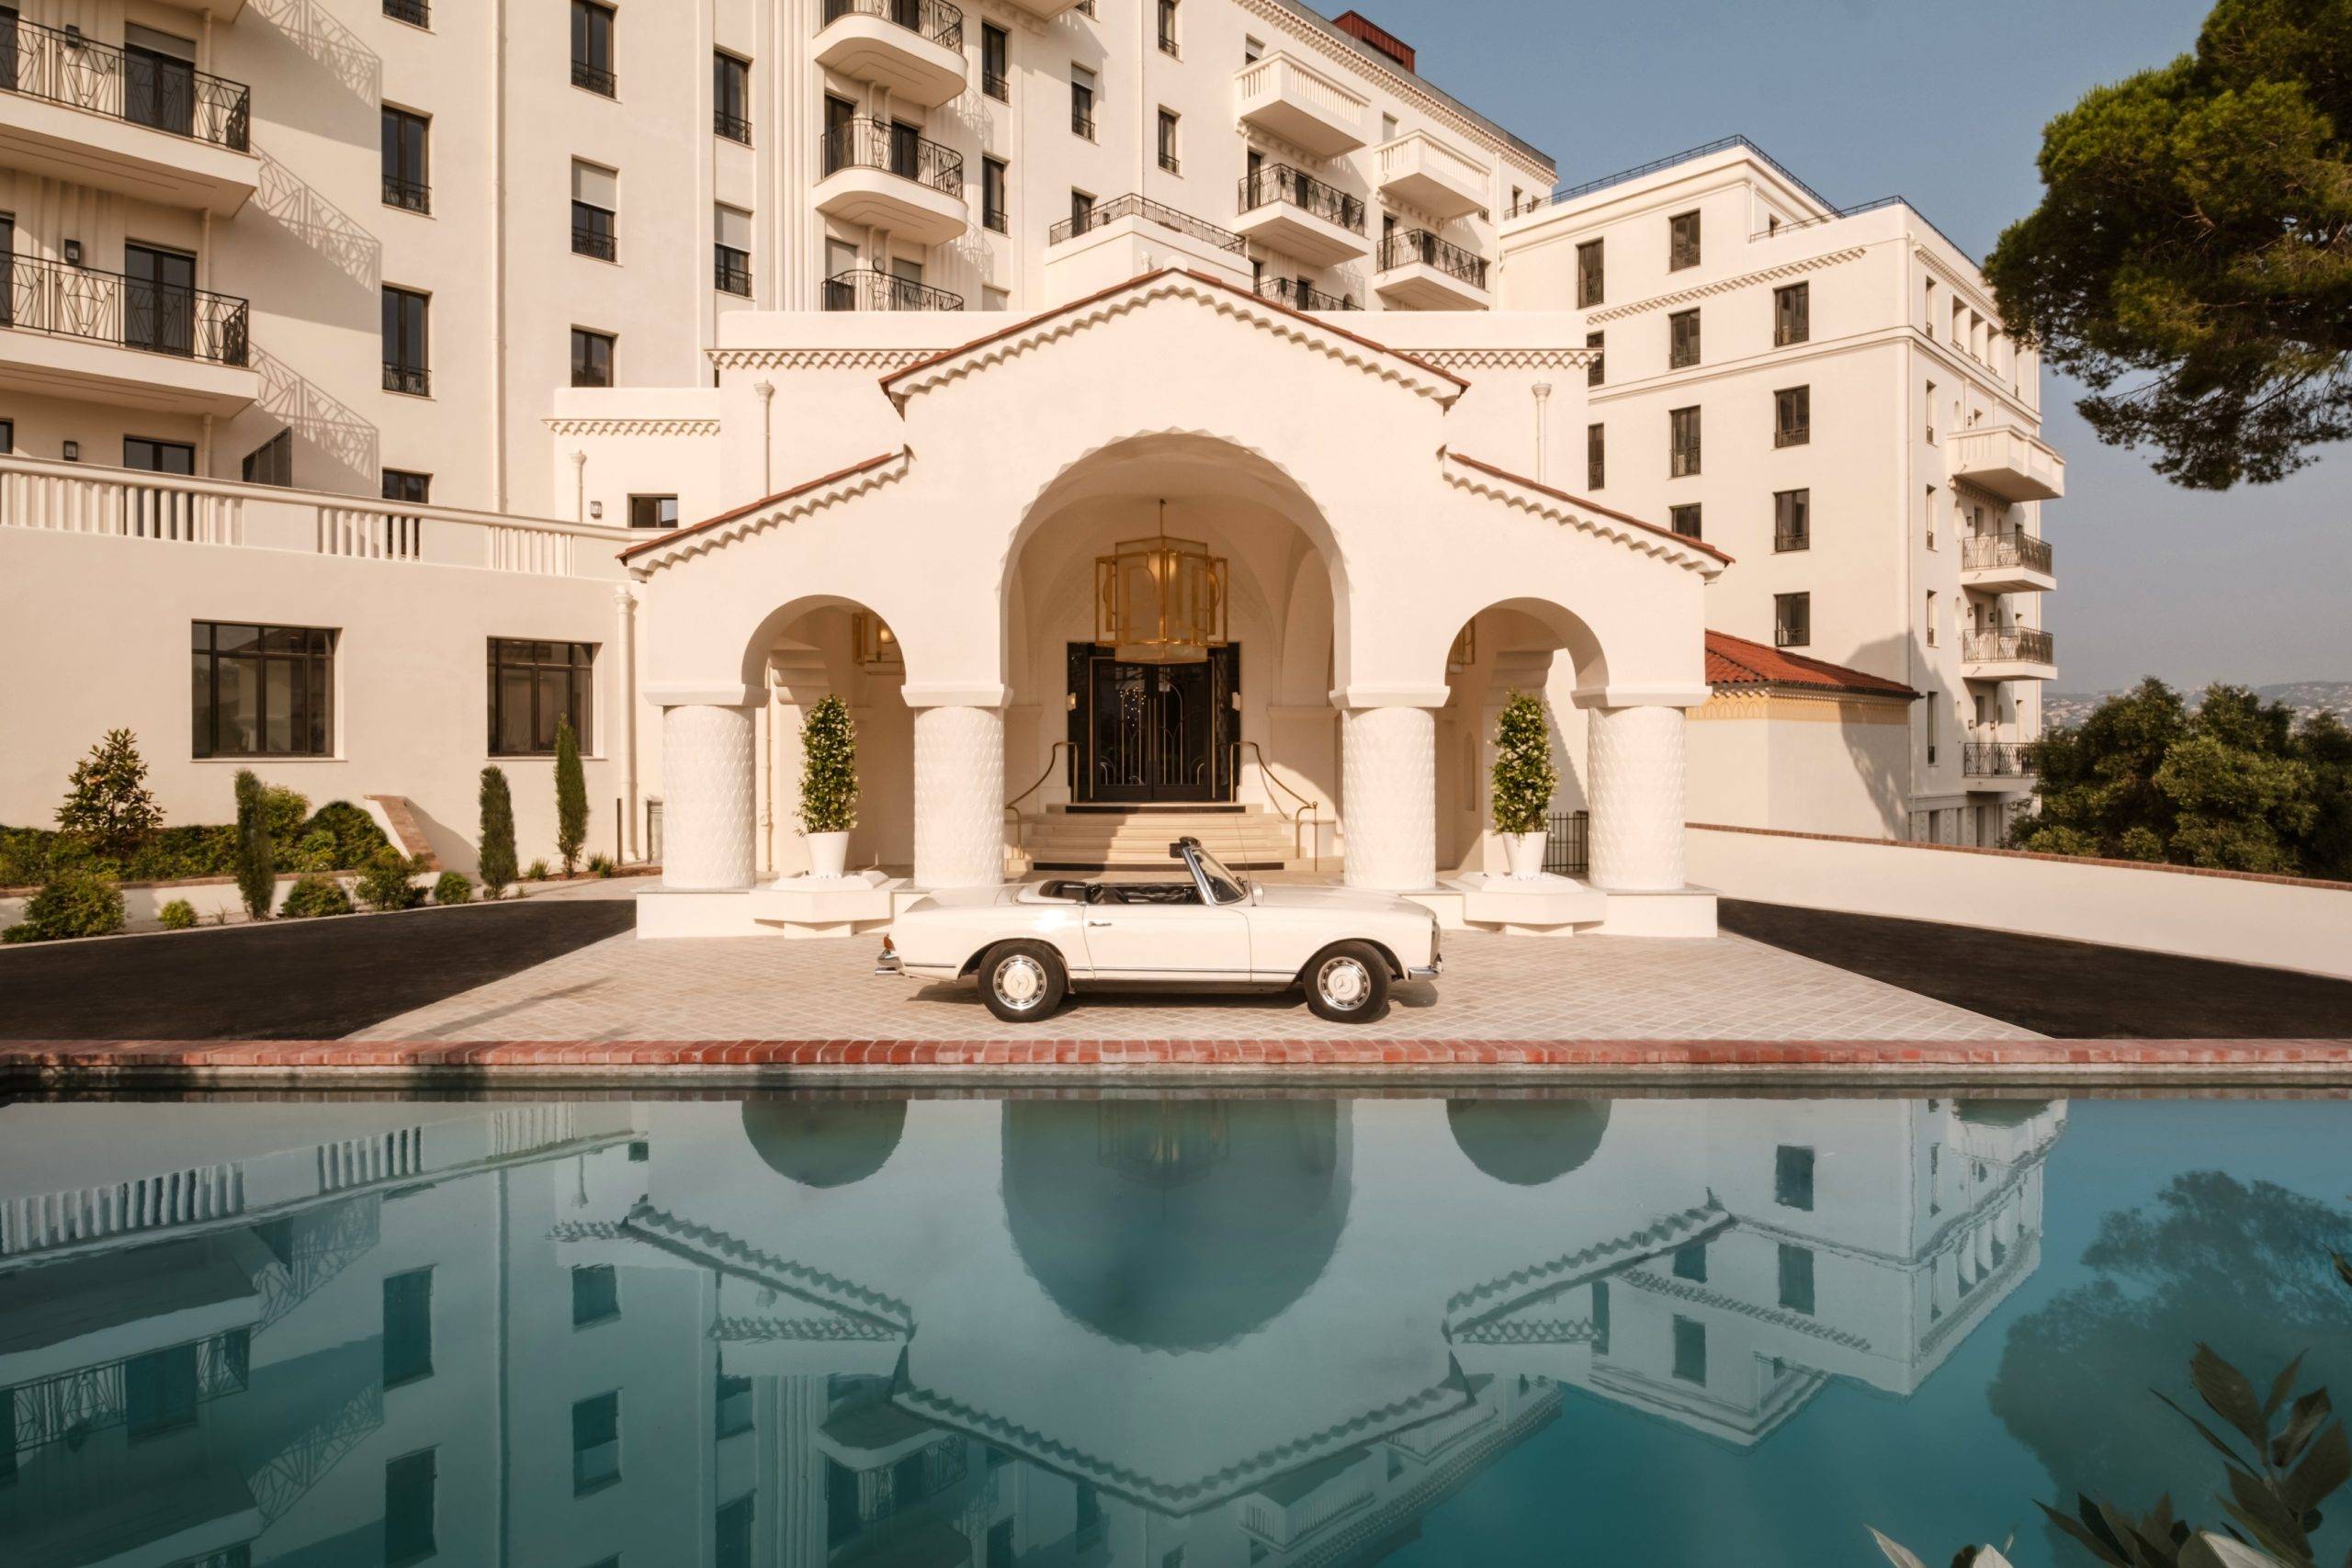
Built in the 1920s for American millionaire Frank Jay Gould and his wife Florence, the Hôtel Provençal became part of the Riviera’s golden mythology almost as soon as it opened. It was a place of Art Deco glamour and international society, of jazz, artists, writers and summer traditions that helped shape the Côte d’Azur’s reputation for sophisticated pleasure. F. Scott Fitzgerald, Pablo Picasso, Coco Chanel, Ella Fitzgerald and the Duke and Duchess of Windsor all form part of its long social saga, while its position at Juan-les-Pins placed it at the centre of a Riviera that was becoming more relaxed, more sunlit and more modern.
Now, after an extensive transformation by Caudwell, Le Provençal has begun a new life as a private collection of 35 residences. The story is no longer about hotel keys and passing seasons, but about ownership, privacy and contemporary Riviera living. Yet the spirit of the building remains as important as ever. Its revival is not an attempt to erase the past, but to make it habitable again, with Art Deco details, landscaped gardens, services and amenities built around the expectations of a modern residential address.
Villa Jardin, the latest show residence to be unveiled, is perhaps the clearest expression of that idea. The largest of Le Provençal’s garden villas, it has been conceived less as an apartment and more as a private villa within the wider landmark. Across approximately 6,458 sq ft of interiors, the five-bedroom residence unfolds as a main duplex home, an interlinked guest house and a separate pool house, with almost 10,000 sq ft of private terraces and garden space outside. At its centre is a 36.5 ft private swimming pool, giving the home a sense of seclusion that feels rare on this part of the coastline.
The design begins with the landscape. Caudwell Design has drawn on the colours and textures of the French Riviera rather than opting for nondescript lashings of luxury. Whites are used generously, but not coldly. They allow Mediterranean light to flow through the rooms, while blues, pine greens, terracotta, and sunset tones bring the surrounding coast indoors. It is a palette that nods to the sea, the gardens of Juan-les-Pins, and the artistic legacy of the Riviera, where figures such as Picasso, Jean Cocteau, and Cy Twombly all found inspiration.
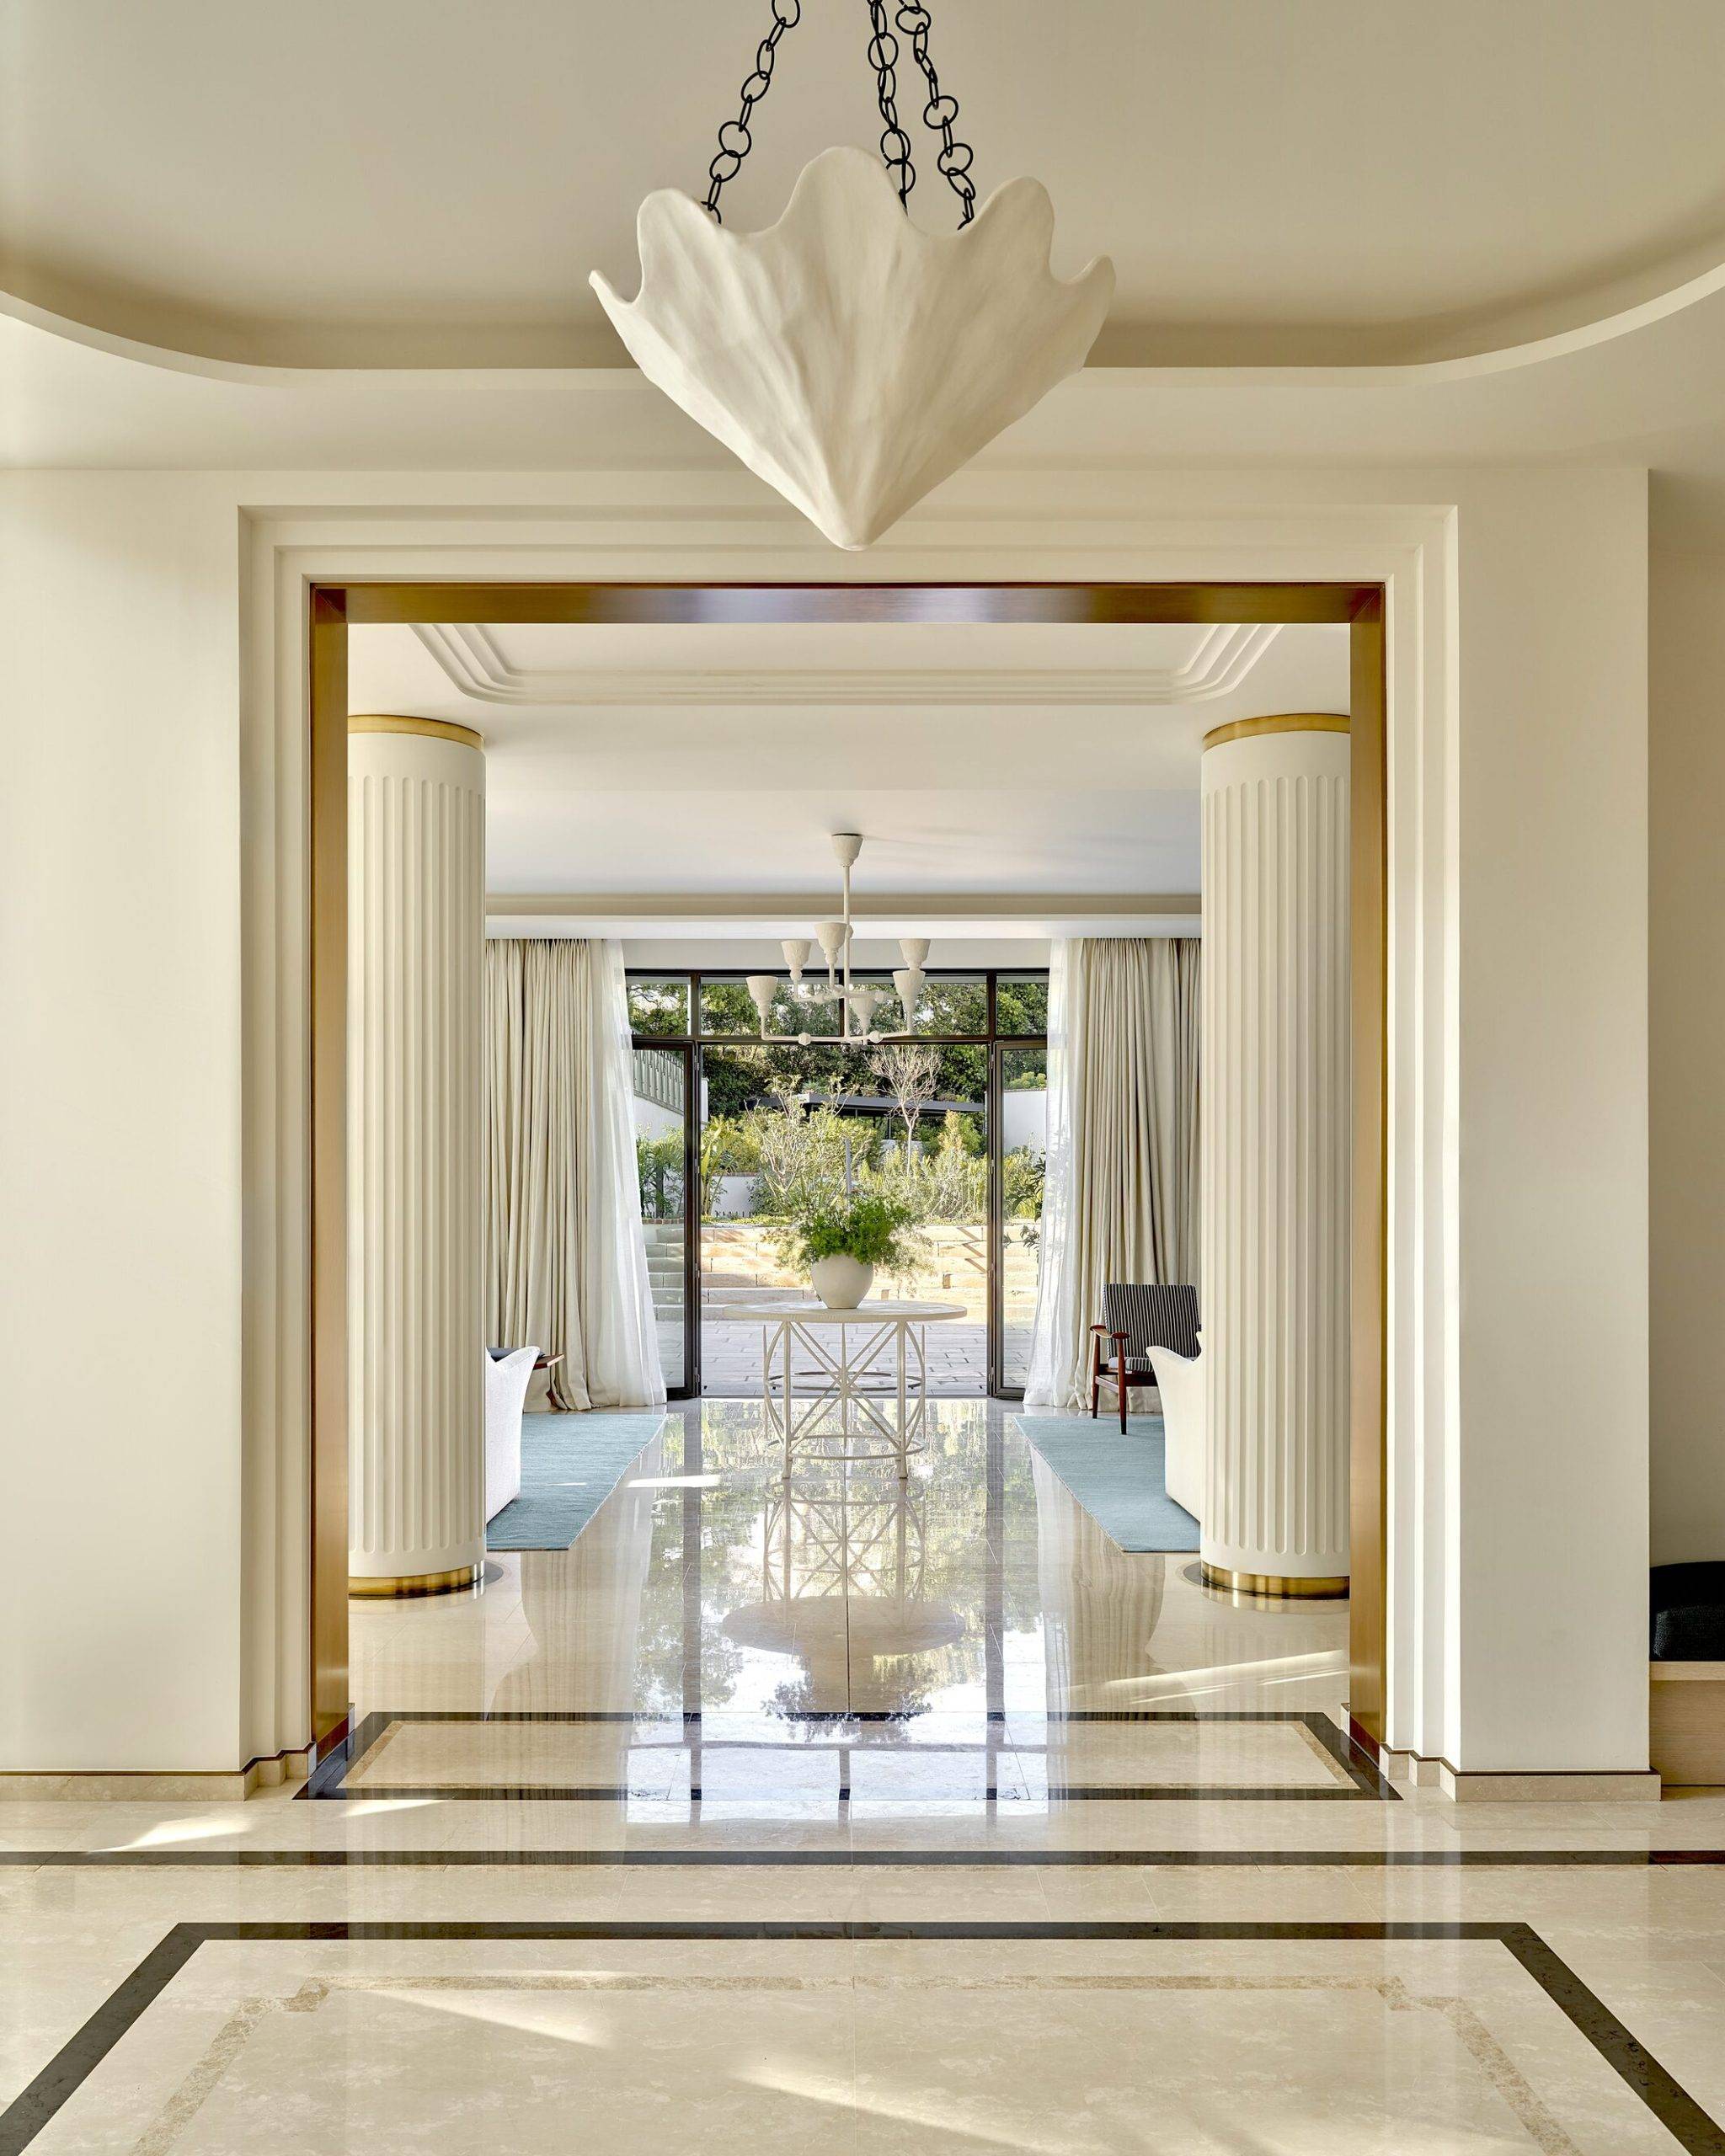
That harmony between class and character is felt from the moment of arrival in the entrance hall. Marble parquet flooring, stained glass, bronze-finish lift doors and a dramatic double-height window establish a strong first impression, while sea-shell plaster lights by Hannah Woodhouse and ceiling lighting by Nice-based designer Massimo Mangiardi place the home firmly beside the sea.
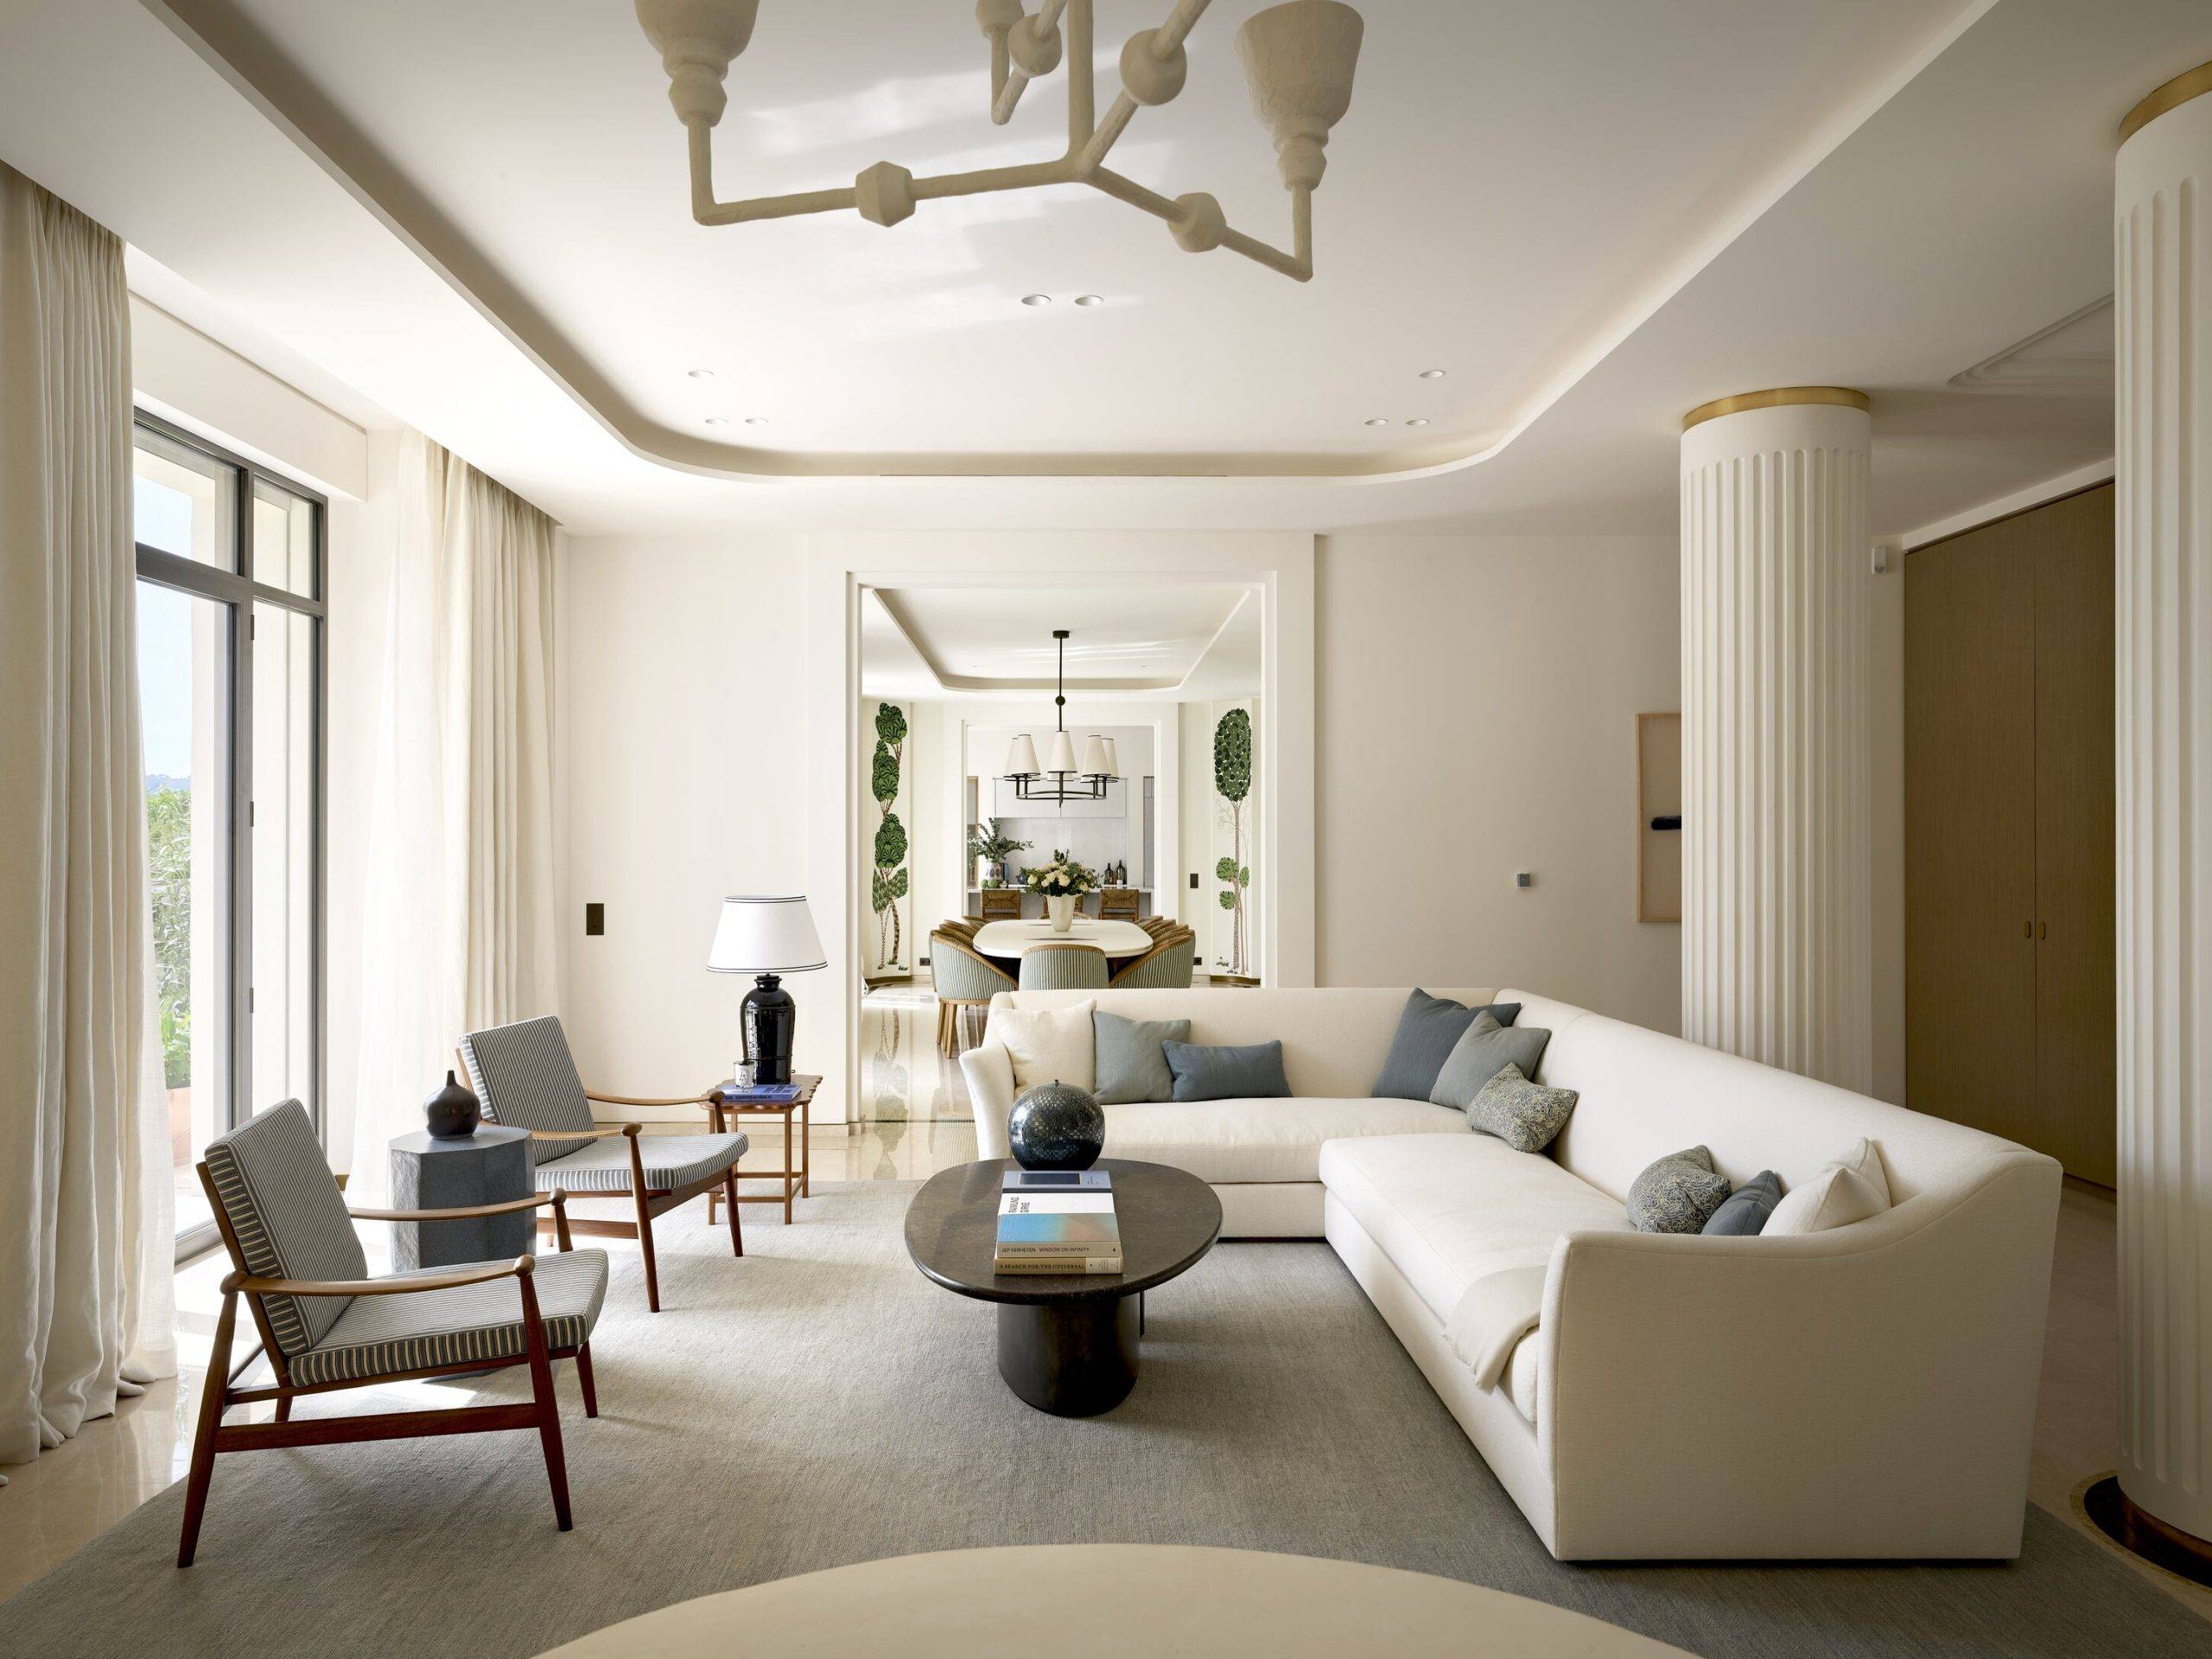
Moving into the main reception room, original Art Deco-inspired columns give the space its architectural edge. French windows open towards the terraces, allowing the living areas to feel connected to the gardens beyond, while white linen upholstery, teak armchairs, rosewood details and Belgian blue limestone-topped floating coffee tables create a welcoming yet elegant mood, with indigo accents adding depth. The room is made for entertaining, but it also acknowledges—and encourages—the pleasure of doing very little.
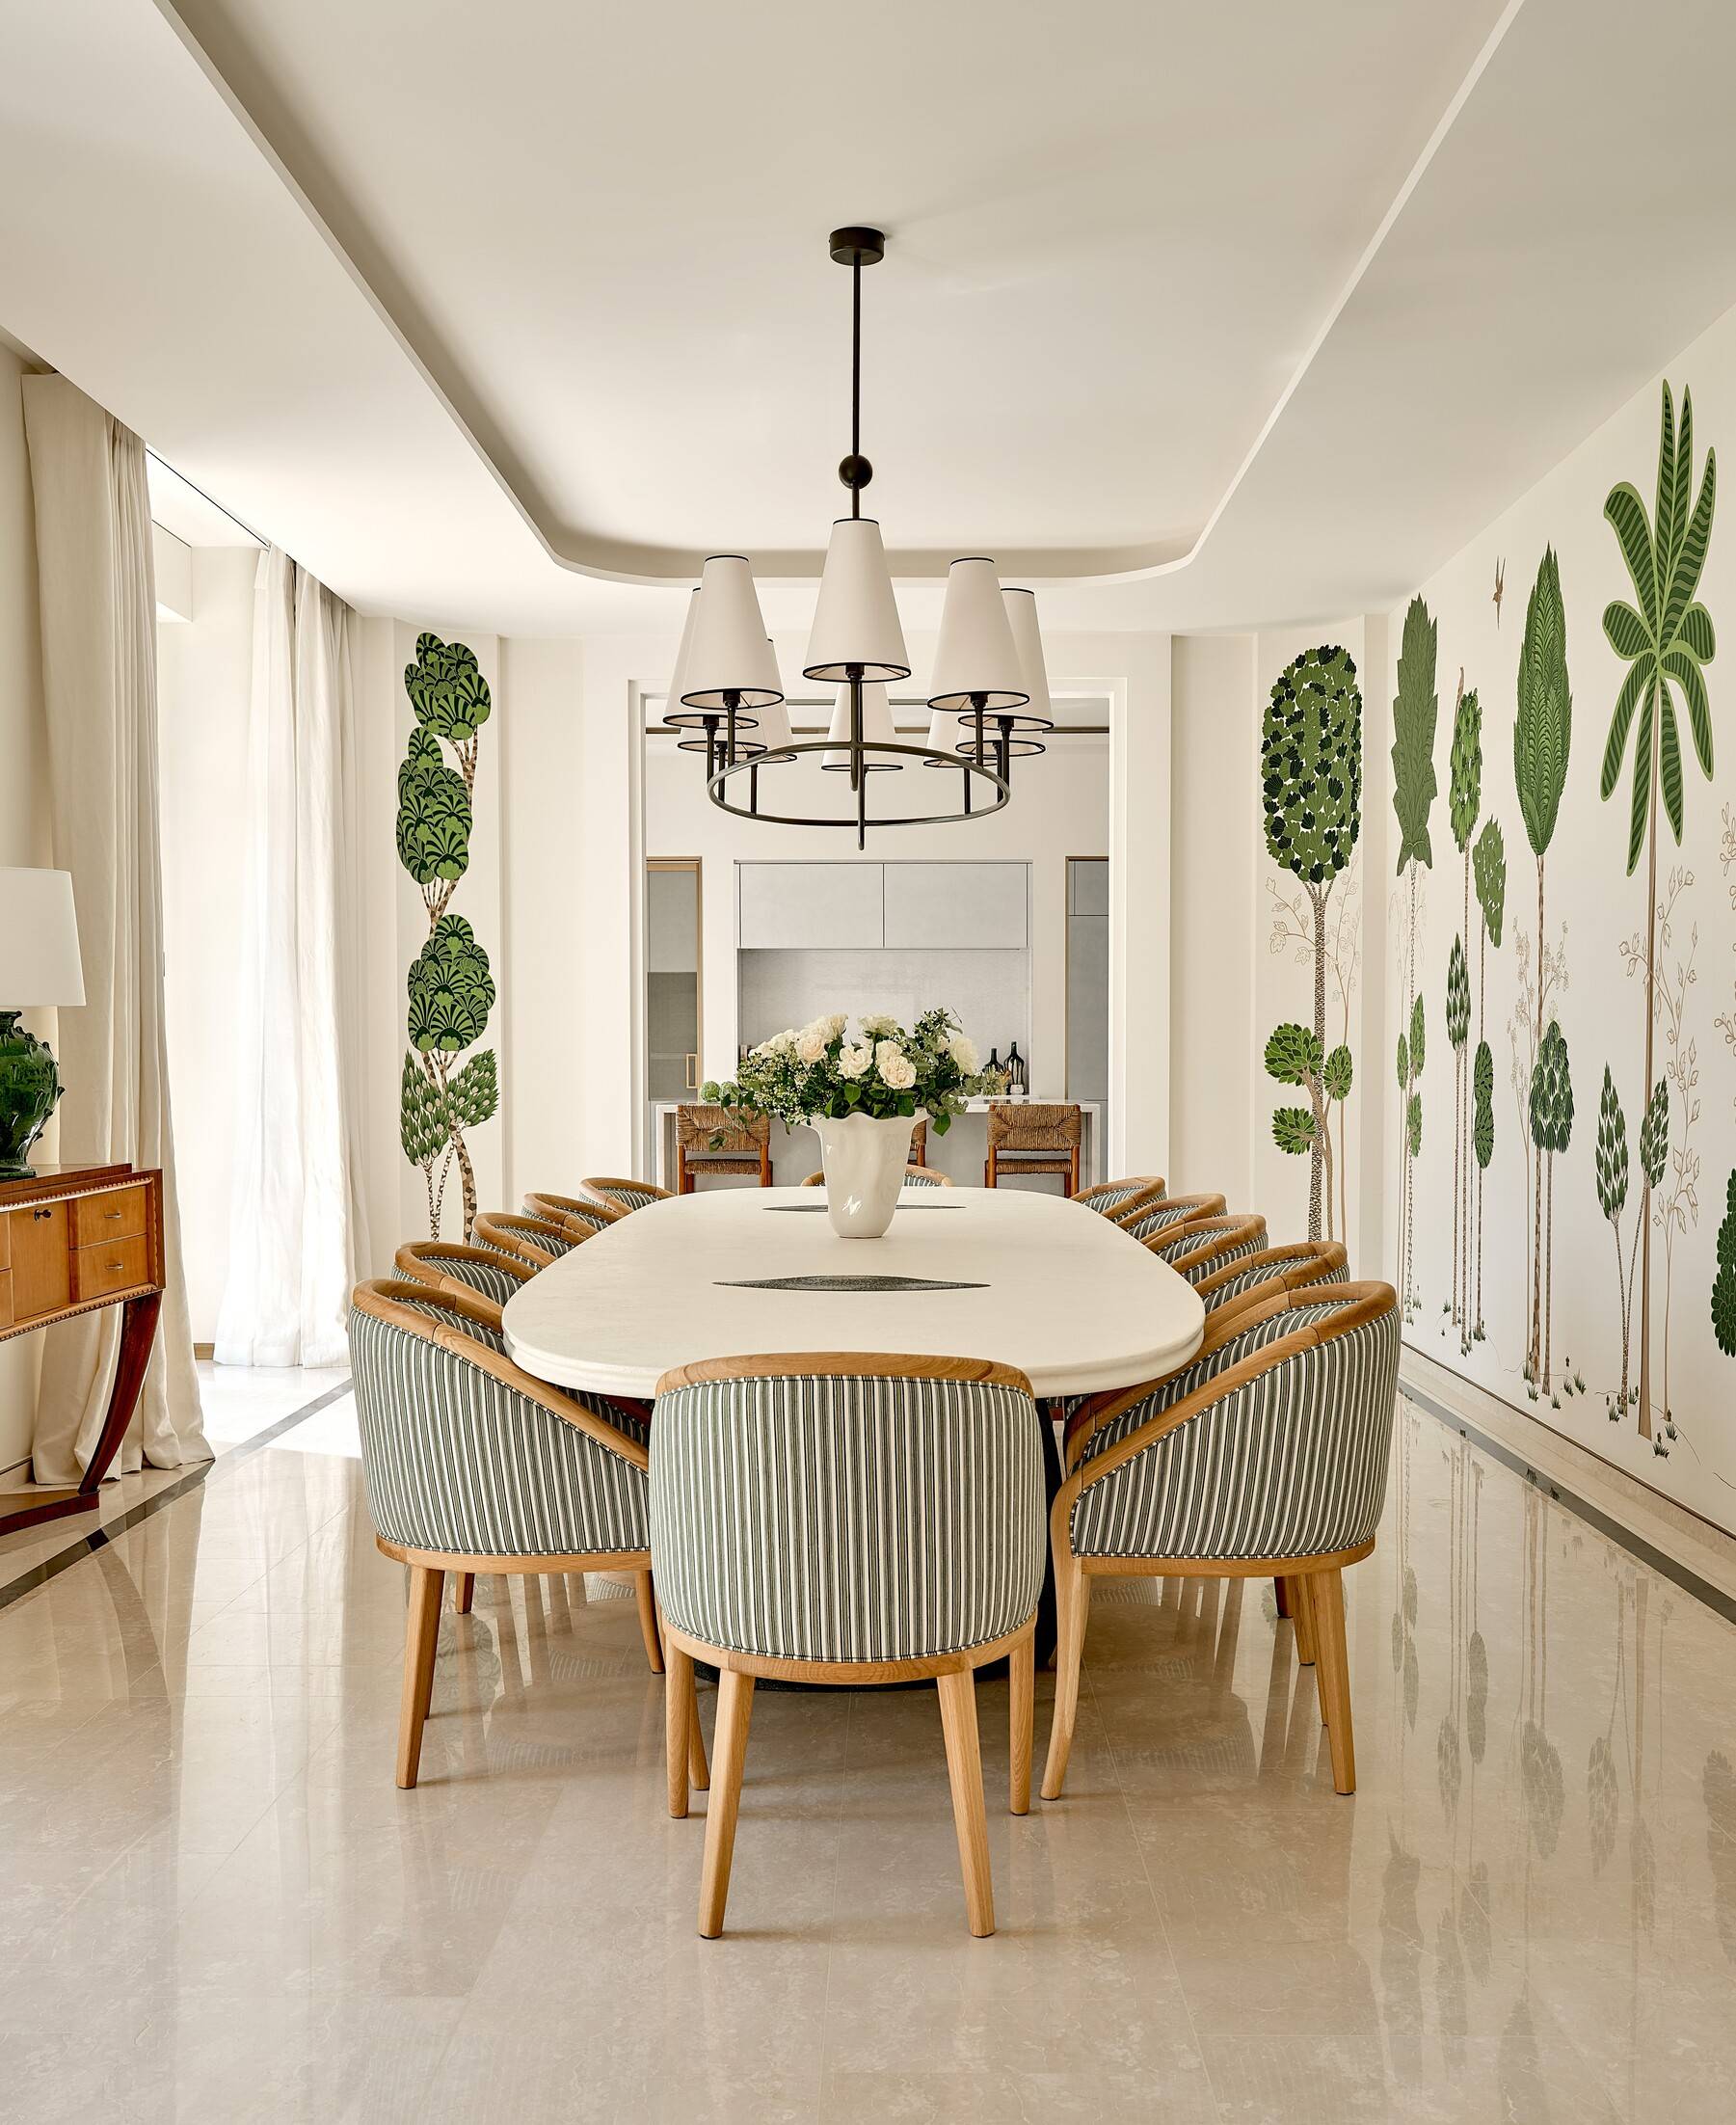
The formal dining room carries the design narrative further. Here, hand-painted de Gournay silk wallpaper depicts trees and foliage, recalling the pine forests and palms of the local landscape. At the centre is a 12-seat table with a sculptural timber base by Mauro Mori and a limited-edition white tabletop by Pierre Bonnefille, made with shells, lava stone and rare earth. It is one of the most awe-inspiring rooms in the residence, not only because of its craftsmanship, but because it feels so rooted in place.
There are also more playful spaces scattered throughout. A media room and family lounge introduce deeper colour, with indigo wallcoverings, paprika-toned upholstery and a walk-in cocktail bar finished in blue Moroccan Tadelakt plaster. The detail has a neat historical reference: the Duke of Windsor was known for mixing drinks for guests at the couple’s French country house, where a hidden bar became a defining part of their social life. Villa Jardin does not recreate that world, but it does understand the allure of ceremony, privacy and a well-made drink at the right hour.
The Windsor connection runs throughout the residence in more delicate ways, too. The Duke and Duchess stayed at the former Hôtel Provençal in 1938 while searching for a home on Cap d’Antibes, and the Duchess’s own interiors later became known for their refined sense of style, Chinoiserie references and distinctive use of blue. In Villa Jardin, pastel tones, hand-painted wallpapers, antique-style pieces and touches of “Wallis blue” offer a light nod to that history.
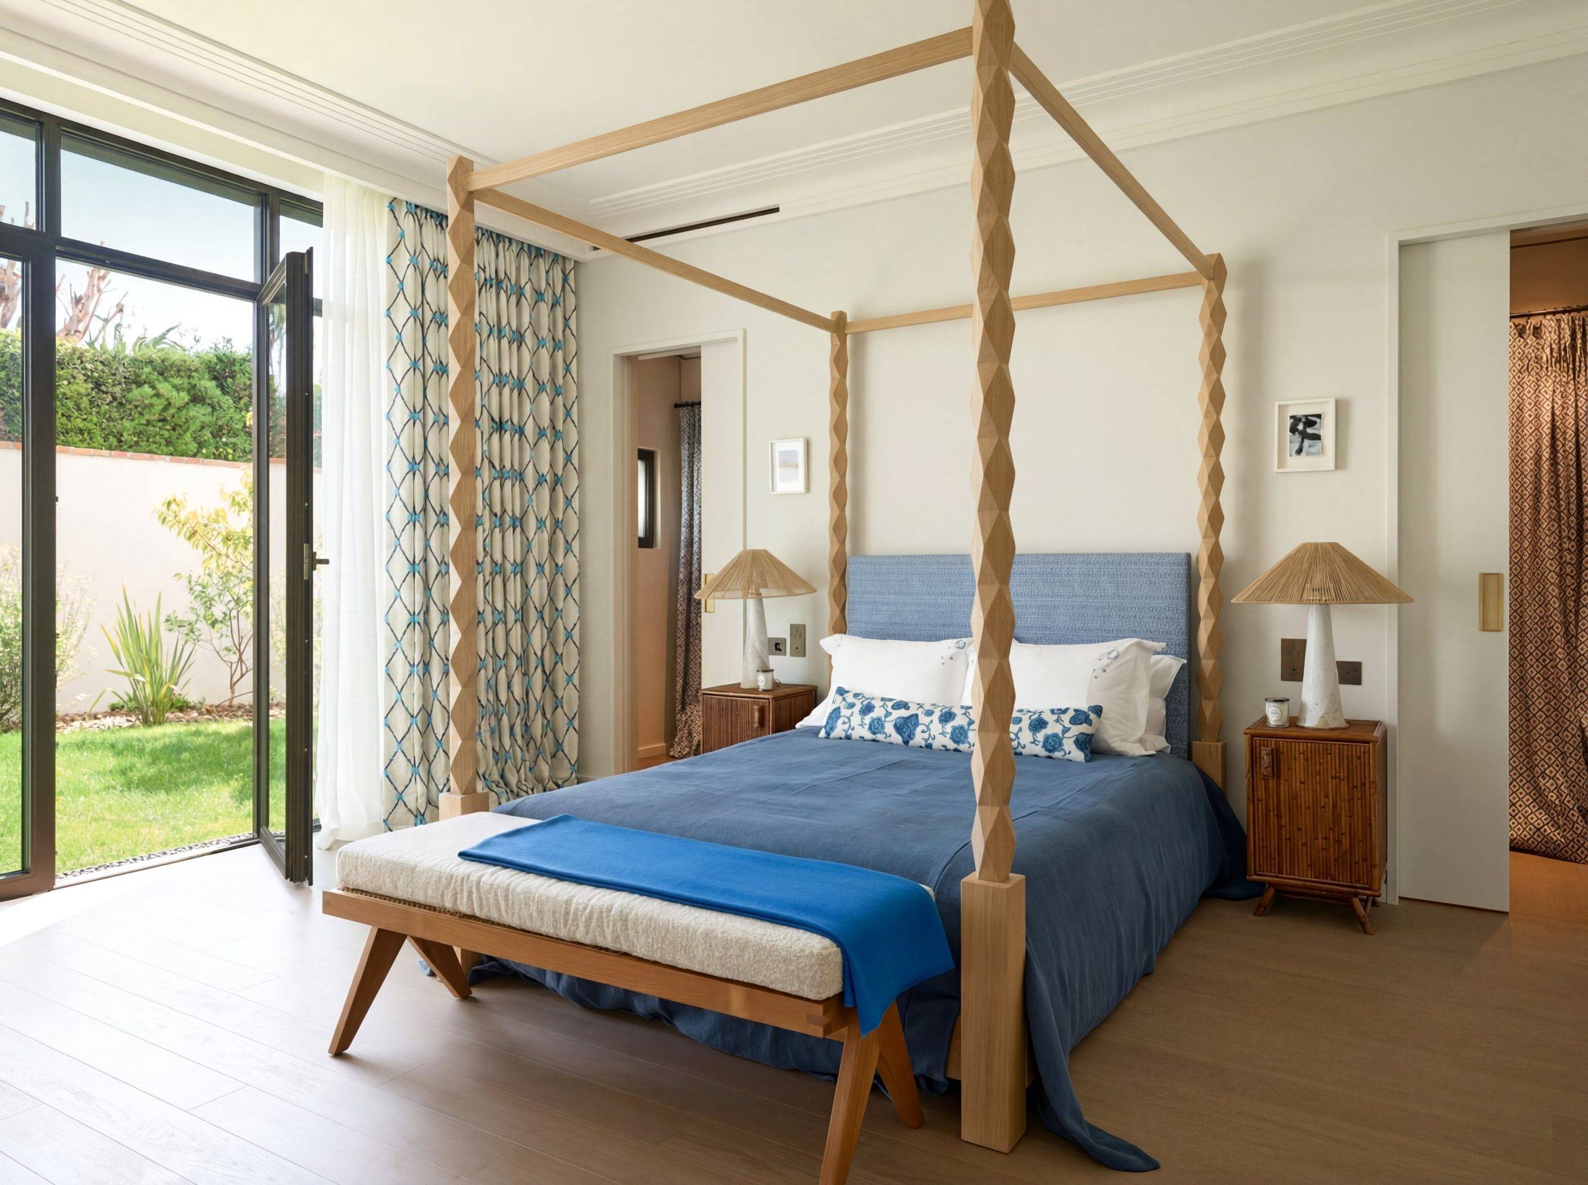
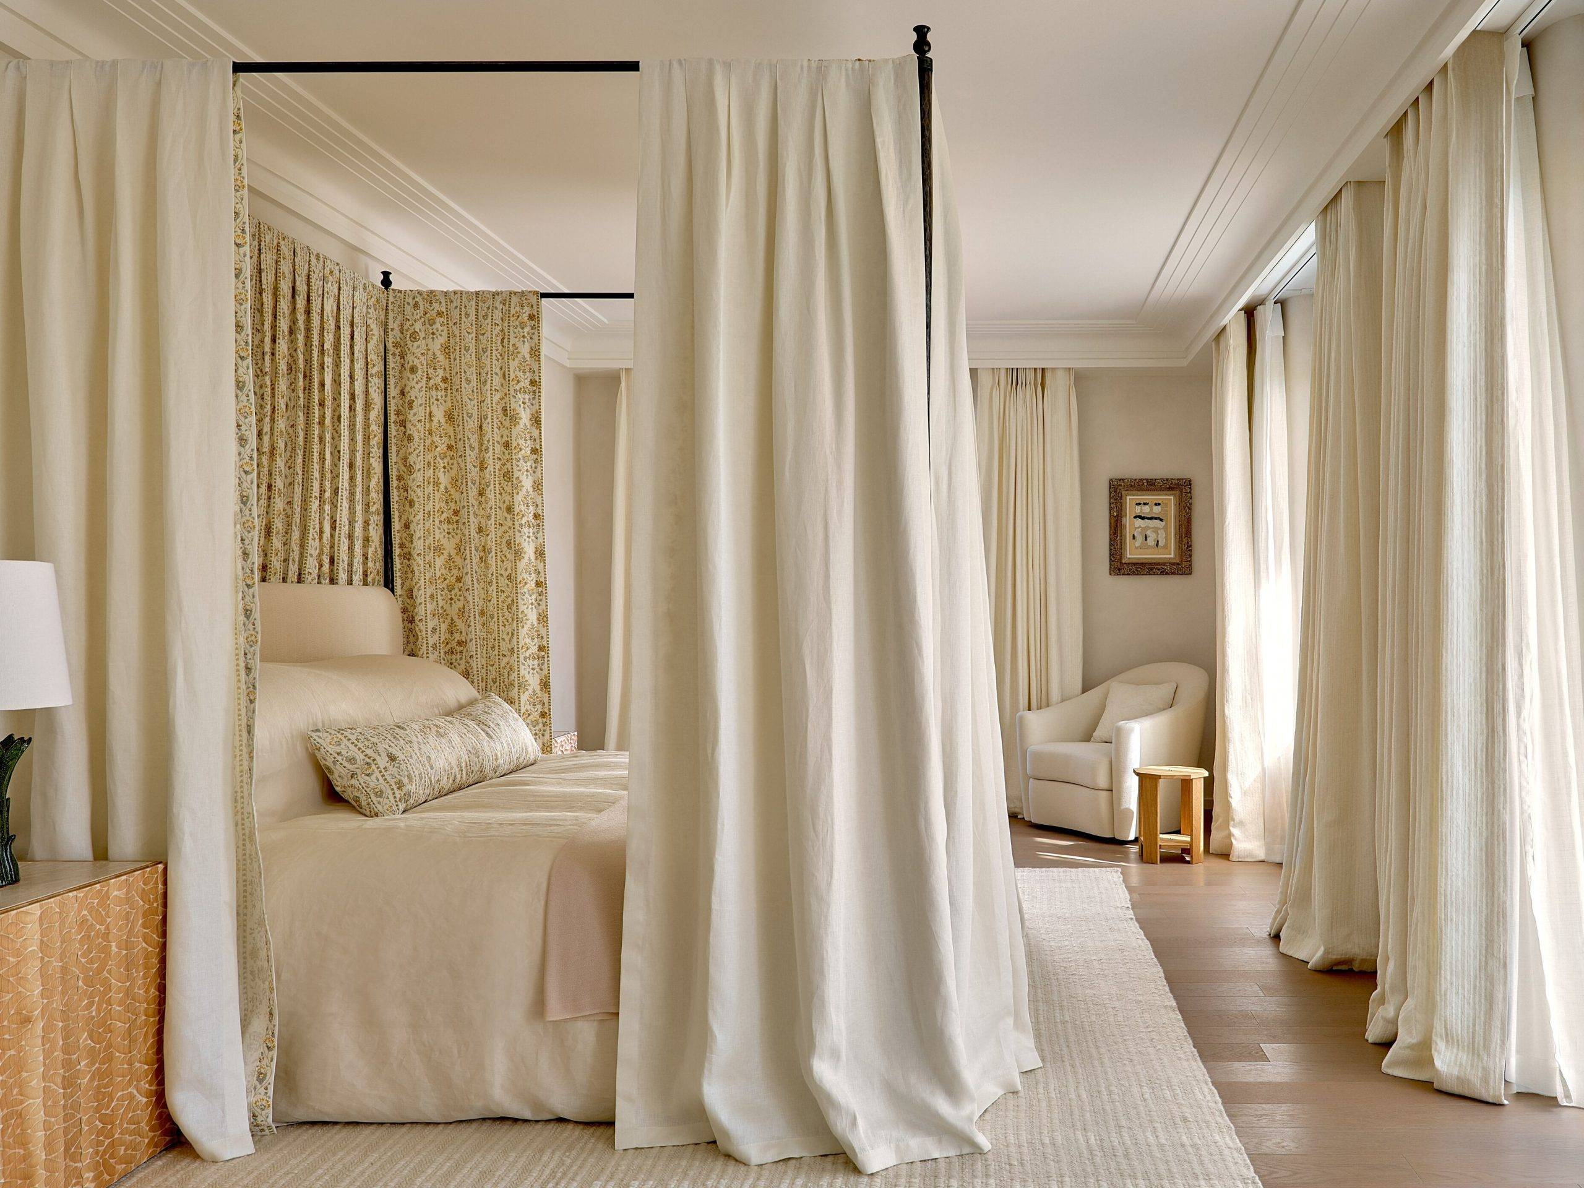
Upstairs, the principal suite is calmer and more romantic. Soft whites, sheer linens, a bespoke four-poster bed by Dante Negro, pine-green lamps, and a mohair rug anchor the space beautifully, while French windows open onto a balcony, and steps lead down to the pool terrace. Two dressing rooms and a pair of ensuite bathrooms reinforce the idea of a suite designed for longer stays rather than brief visits.
The guest house adds another dimension to Villa Jardin. Reached through a glass gallery intended for objets d’art, it has its own lounge, bedroom, dressing room and bathroom, allowing guests to be close but self-contained. Its design is brighter and more relaxed, with patterned textiles, colourful furnishings, a Picasso-inspired mural and a sculptural Giraffe chair by Juliana Lima Vasconcellos. It feels like a private retreat within the retreat: sociable when needed, separate when not.
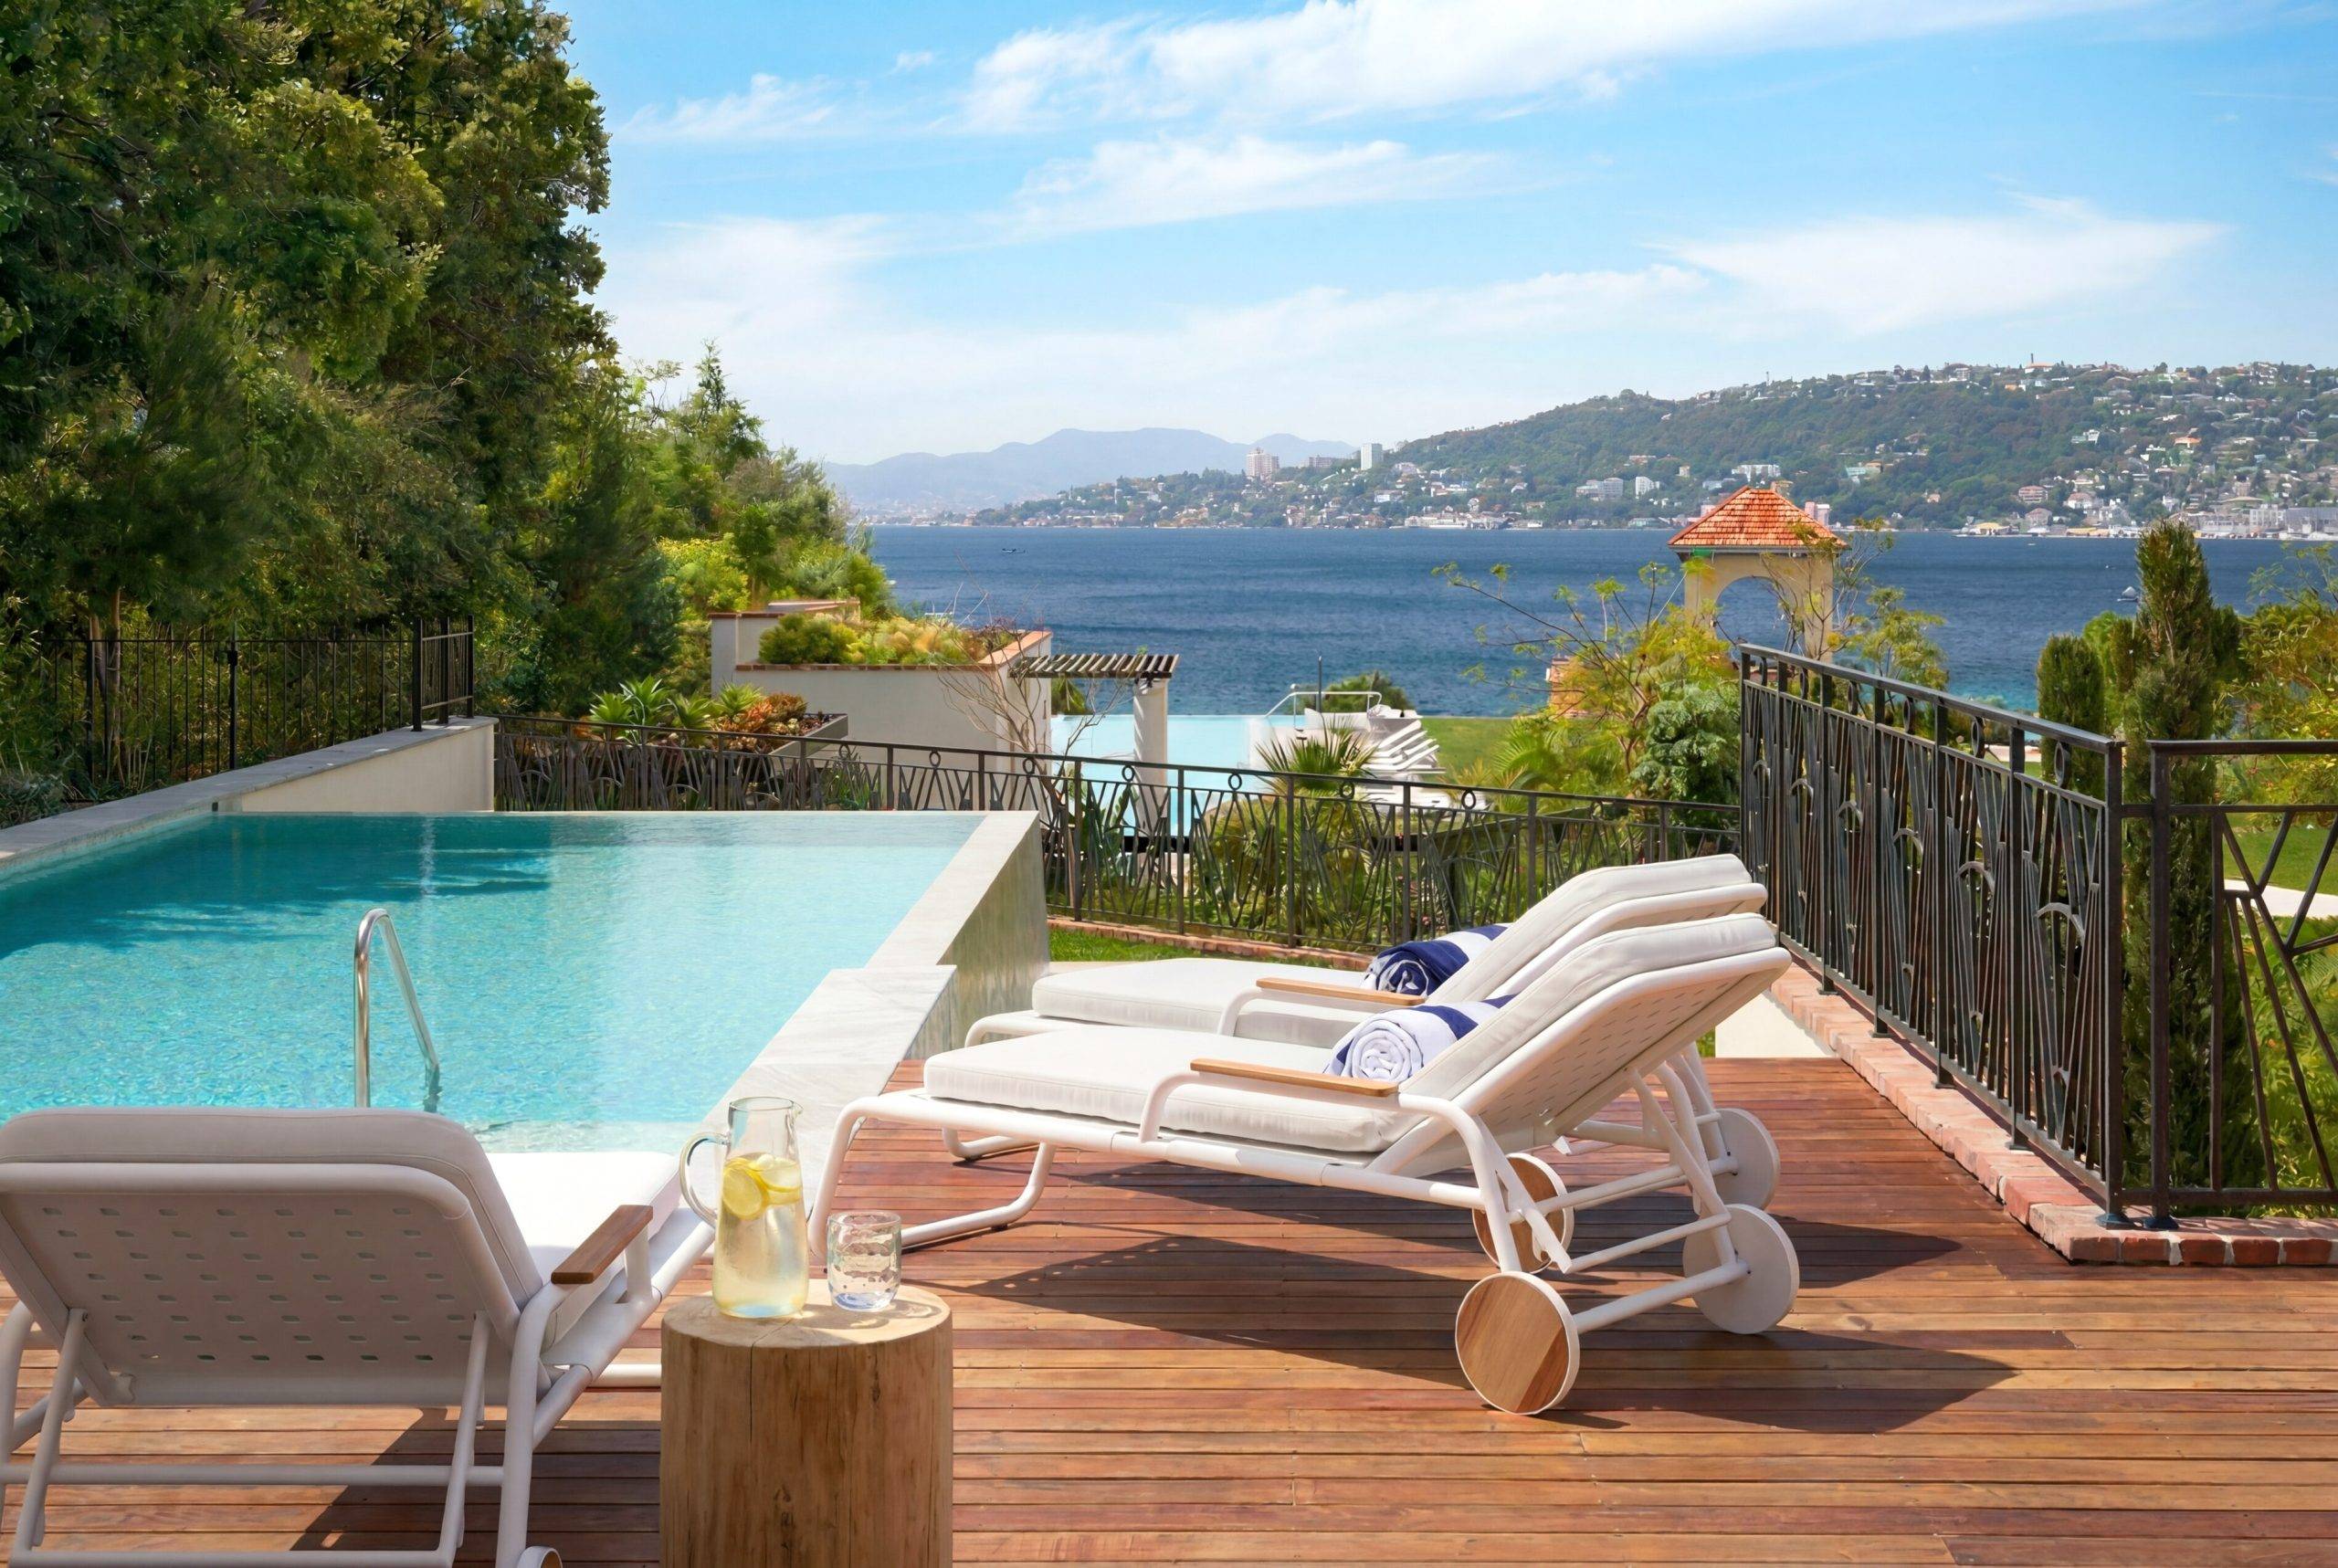
Outside, the residence reveals another one of its compelling sides. The terraces are arranged as genuine living spaces, with Locus Solus armchairs by Jacquemus + Exteta, Italian sofas, ceramic side tables and an outdoor dining area beside the pool house. With its own kitchen, bar and changing facilities, the pool house turns the garden into a fully functioning al fresco entertaining space. This is where Villa Jardin feels most Riviera in spirit: open-air, sun-warmed, and built around the slow pleasure of gathering by the water.
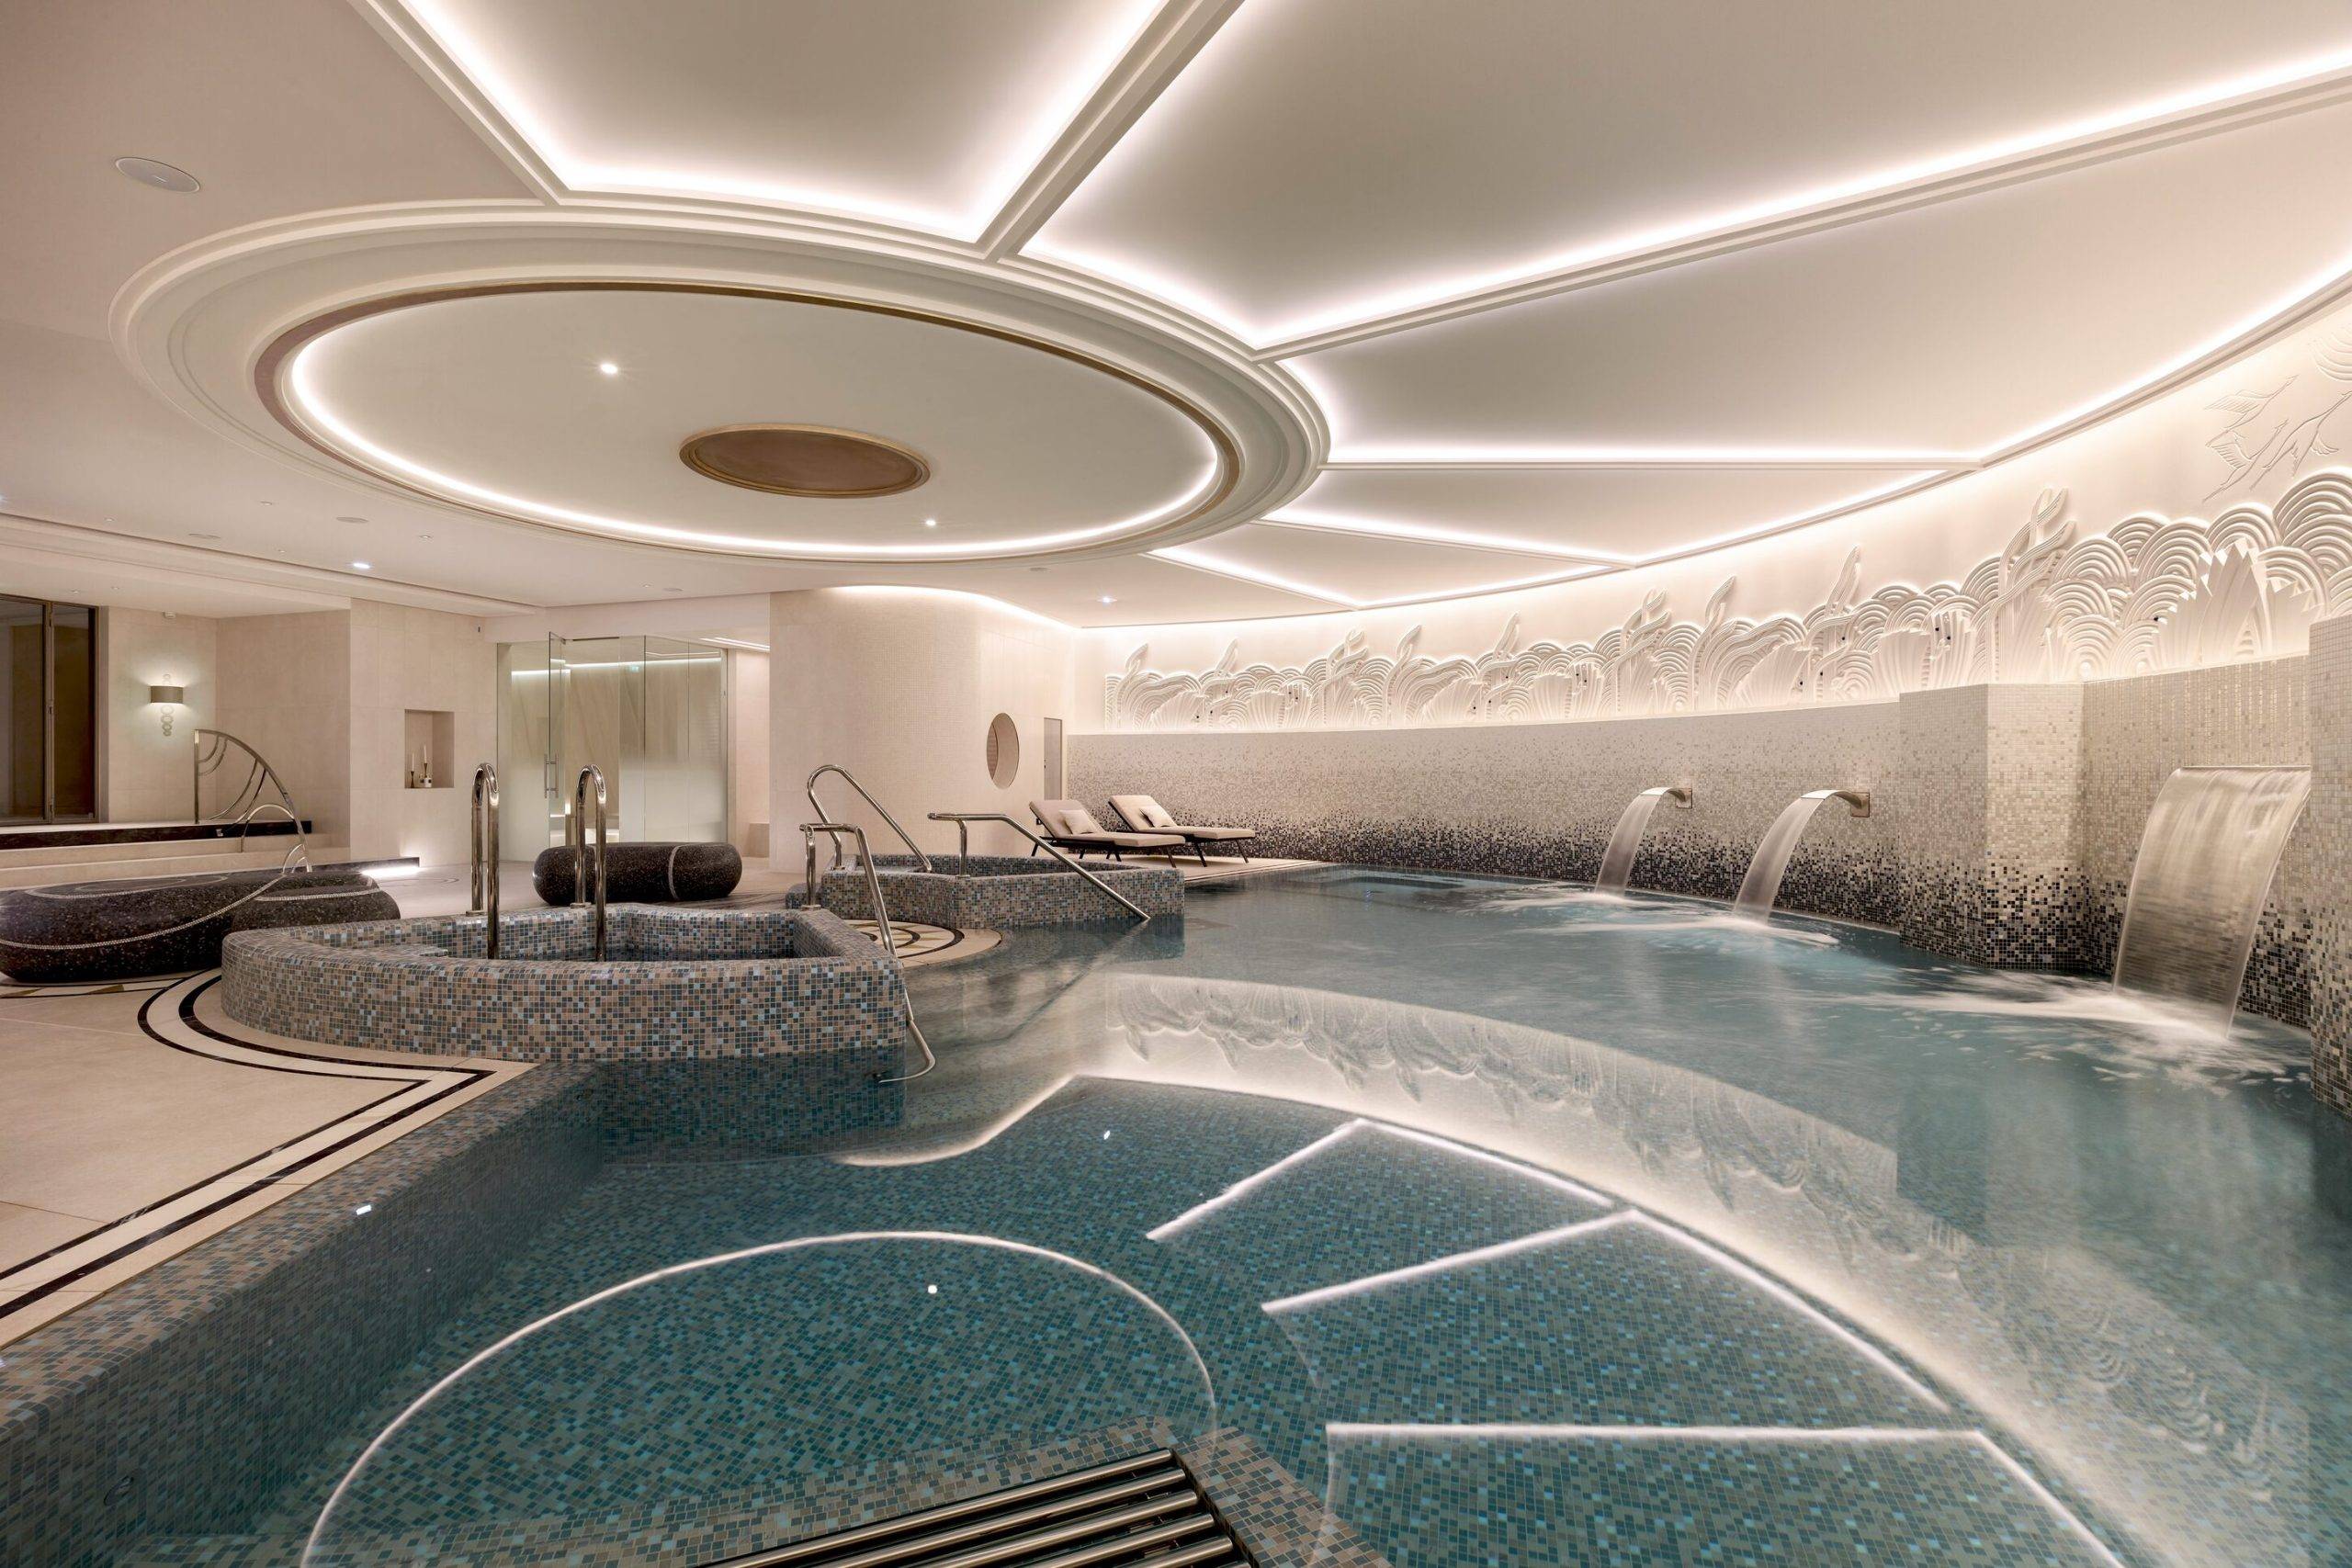
Beyond its private domain, Villa Jardin also belongs to the broader life of Le Provençal. Residents have access to six acres of landscaped gardens, a 30-metre swimming pool, cinema, health spa, restaurant, children’s playroom, retail boutiques and secure garaging, with a concierge, lifestyle services and valet parking managed through the neighbouring Hôtel Belles Rives. The partnership also brings privileged access to the hotel’s beach club, spa, cocktail bar and Michelin-starred dining.
That combination is what makes Le Provençal particularly sought-after. It offers the privacy of a home with the service culture of a great hotel, while placing residents within one of the Riviera’s most storied addresses.